A room can look generous on a drawing. It can fail during a busy session. A walking lane blocks a cubicle door. The reception queue spills into gait training space. A plinth blocks space for an assisted transfer. Function comes first in the room plan. Set patient flow before choosing finishes. A physiotherapy room works like a small gym. It also works like a ward. Do not copy a consulting office.
Why Zoning Comes First
The clinic may specify an electric physical therapy table. Its position belongs on the layout drawing early. Staff need room to approach the table. They need room to assist a transfer. Height changes must miss stools, trolleys and curtain tracks. That space affects partition lines, storage positions and the cubicle route.
The World Health Organization treats rehabilitation as a recognised part of universal health coverage. Global need is expected to rise. Populations will grow older in later years. Chronic conditions will increase in number. A physiotherapy room should support repeatable daily work. Staff should not shift equipment before each appointment. The useful test uses one arrival. A patient may arrive with a walking aid. An attendant may arrive with that patient.
Colour schemes can wait until later. First mark the assessment function. Next mark hands-on treatment. After that mark gait work. Then mark waiting clear of the clinical route. Separate tasks may claim the same floor area. The clinic can still feel cramped. Actual room size may not be small.
See also: Shop for Large Pond Fountains That Deliver Long-Term Value for Commercial Properties
Mapping the Functional Zones
Reception and waiting need a clear link to the entry. They must not become part of the treatment route. Keep waiting patients away from resistance bands and exercise equipment. Keep them off the path used when someone leaves a cubicle. Put the assessment area near treatment. Observation shifts into examination at that point. That shift must not cross a public queue.
The plan should make room for four working areas:
- Reception and waiting for arrivals. Do not narrow the treatment route.
- Assessment covers private discussion and initial movement checks.
- Treatment cubicles need access around each plinth or table.
- Exercise and gait work need open space for supervised movement.
Treatment cubicles need privacy past a visual barrier. Curtains, screens and storage take circulation room. Space gets worse if a patient needs help onto a plinth. Space gets worse getting off a plinth too. Keep consumables close for the therapist in a session. Keep frequent electrotherapy items close. Do not use the cubicle entrance as a storage bay.
Exercise floor keeps its own pace. Patients may stay there for longer. They may use larger equipment. They may practise walking under supervision. It should not double as a shortcut to another department. Crossing gait training to reach a washroom interrupts care. Crossing it to reach an exit interrupts concentration.
Patient Flow and Cross-Traffic
Map the route from entry to treatment. Then map the route back out. Include the receptionist, therapist, attendant, wheelchair user and cleaner. Each person uses the room in a different way. Two people must squeeze past each other beside a table. Revise the plan before furniture arrives.
Door swings, cubicle curtains and equipment drawers stay off the main route. Wheelchairs need an unobstructed approach. Stretchers need that clear approach. A therapist needs space to assist a transfer. The therapist works without moving exercise mats first. Plan power points around electrotherapy positions early. Cables do not cross a walking path.
Cross-traffic causes quieter problems too. Someone enters through the exercise zone. That entry should not startle a patient doing balance work. No therapist should leave a patient unattended. The therapist needs equipment from the room’s far side. Put high-turnover activities near the route staff use. Staff already follow that route in a typical session.
Table Choice and Clearance
A treatment table is not a finishing purchase. Height range, operating method and position affect patient transfer. Transfer begins from a wheelchair or a standing position. The therapist’s place to stand changes with those choices. An attendant must assist without blocking the cubicle entrance. Allow space for the full task. A product sheet footprint is not enough.
Electric adjustment can reduce the need for staff at one fixed height. This change makes surrounding clearance more important. The table must move without striking nearby furniture. A patient still needs a safe approach at a lower transfer height. Check the proposed position against the table’s operating space. An empty rectangle on a plan is not the test.
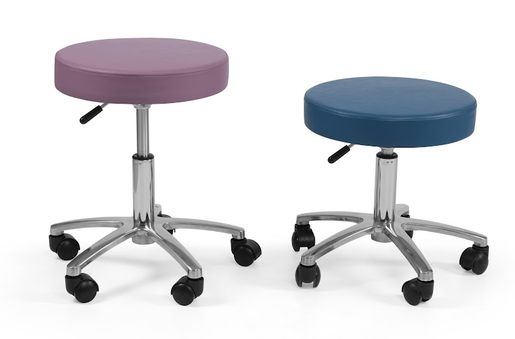
Items beside the table matter in treatment. Needs vary by session. A therapist may need a stool or a step. Include a mobile electrotherapy unit. Leave room for a walking aid. Fixed cabinetry can look tidy at handover. By the afternoon it can become an obstacle.
Beyond Consulting Room Design
Physiotherapy holds a distinct professional practice context. World Physiotherapy, the global body representing the physiotherapy profession releases resources on practice. Those resources cover education. Policy plus global health sit in them too. A treatment room should follow clinical workflow. Avoid the layout of a standard consultation cabin.
A consulting room puts a desk plus chairs at the centre. A physiotherapy room requires changes in body positions. Assisted transfers occur during patient visits. Staff supervise movement during each session. The equipment moves between patients. The layout should make activities manageable. Preserve privacy in assessment plus hands-on treatment.
Procurement should follow that workflow. Decide the treatment start point. Then map exercise or gait work. Then map how the patient leaves the room. Fix furniture positions after those choices. Otherwise the furniture plan can dictate care delivery for years.
Where to Start
Take the room drawing. Mark the working zones before discussing finishes or loose furniture. Trace a normal appointment from arrival through assessment then treatment then departure. Note the spots staff use for standing. Check attendant waiting spots. Two patients may need to move at once.
Step through the actual room with a tape measure. Use a typical day’s patient list before ordering.